
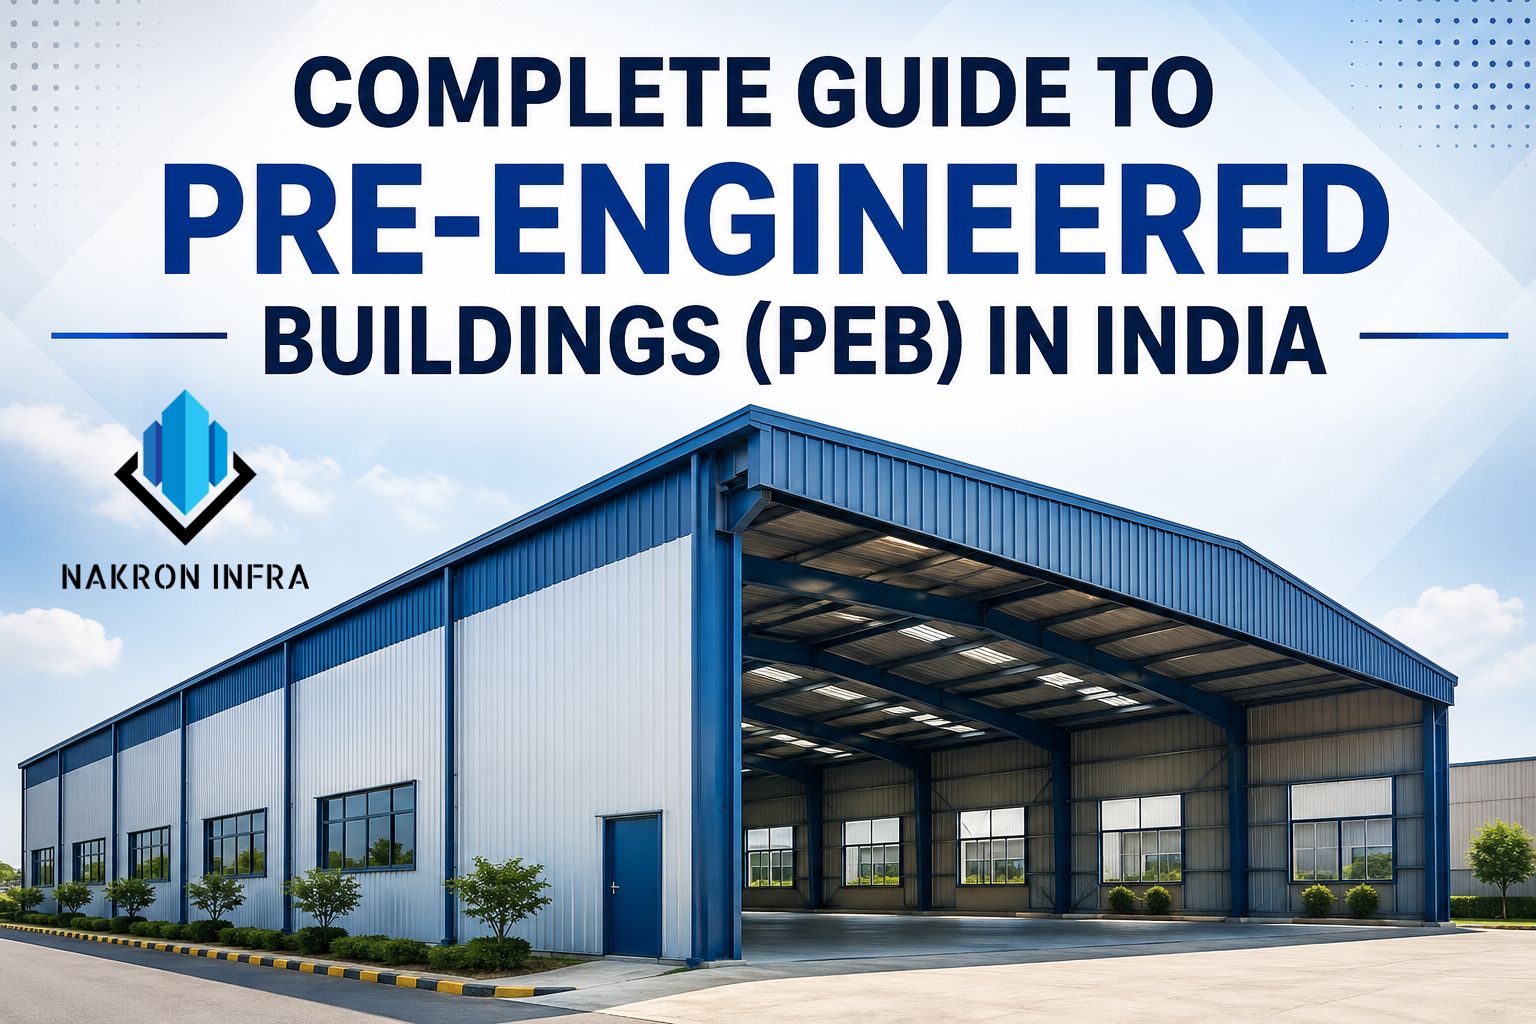
The construction industry in India is rapidly evolving, with businesses looking for faster, cost-effective, and sustainable building solutions. One of the most popular innovations transforming industrial and commercial construction is the Pre-Engineered Building (PEB).
From warehouses and factories to logistics hubs, commercial buildings, and aircraft hangars, PEB structures have become the preferred choice for modern infrastructure projects.
In this comprehensive guide, you will get everything you need to know about Pre-Engineered Buildings, including their components, advantages, applications, construction process, cost factors, and why they are becoming the future of construction in India.
What is a Pre-Engineered Building (PEB)?
A Pre-Engineered Building (PEB) is a steel structure that is designed, engineered, fabricated, and manufactured in a factory before being transported to the project site for assembly.
Unlike traditional RCC (Reinforced Cement Concrete) construction, where most work happens on-site, PEB systems are manufactured with precision using advanced engineering software and high-quality steel.
Since all structural components are prefabricated, installation becomes significantly faster while maintaining excellent structural strength and durability.
Key Components of a PEB Structure:
A complete PEB system consists of several engineered components working together.
1. Primary Steel Structure
- Columns
- Rafters
- Rigid Frames
These form the main load-bearing framework of the building.
2. Secondary Members
- Purlins
- Girts
- Eave Struts
These provide support for roof and wall panels.
3. Roof & Wall Cladding
The outer covering generally includes:
- Galvanized Steel Sheets
- Color-Coated Sheets
- Insulated Sandwich Panels
- PUF Panels
These improve insulation, weather resistance, and energy efficiency.
4. Bracing System
Bracing enhances structural stability against wind loads and seismic activity.
5. Accessories
Additional components include:
- Skylights
- Turbo Ventilators
- Ridge Ventilators
- Doors
- Windows
- Gutters
- Downpipes
Advantages of Pre-Engineered Buildings
1. Faster Construction
One of the biggest reasons industries prefer PEB structures is speed.
Since manufacturing and site preparation happen simultaneously, project completion time can be reduced by 30–50% compared to conventional construction.
2. Cost-Effective
PEB construction minimizes:
- Material wastage
- Labour costs
- Construction time
- Maintenance expenses
This results in significant long-term savings.
3. High Structural Strength
PEB structures are designed using advanced engineering software that optimizes steel usage while maintaining high strength and durability.
They can withstand:
- Heavy wind loads
- Earthquakes
- Rainfall
- Snow loads (where applicable)
4. Flexible Design
PEB buildings can be customized for:
- Warehouses
- Manufacturing Units
- Commercial Buildings
- Cold Storage
- Aircraft Hangars
- Logistics Parks
- Industrial Sheds
- Showrooms
Future expansion is also easier than with conventional RCC buildings.
5. Eco-Friendly Construction
PEB structures support sustainable construction because:
- Steel is recyclable.
- Less construction waste is generated.
- Energy-efficient insulation systems can be integrated.
- Construction requires fewer natural resources.
Applications of PEB Buildings
Pre-Engineered Buildings are suitable for a wide range of industries.
Industrial Sector
- Manufacturing Plants
- Engineering Workshops
- Assembly Units
Warehousing & Logistics
- Distribution Centers
- Warehouses
- E-commerce Fulfillment Centers
Commercial Buildings
- Shopping Complexes
- Office Buildings
- Retail Outlets
- Exhibition Halls
Agriculture
- Poultry Farms
- Dairy Units
- Grain Storage
- Equipment Sheds
Infrastructure Projects
- Metro Stations
- Airport Buildings
- Railway Sheds
- Bus Depots
Healthcare
- Modular Hospitals
- Diagnostic Centers
- Medical Storage Units
PEB vs Conventional Construction
| Feature | PEB | RCC Construction |
| Construction Speed | Fast | Slow |
| Material Wastage | Low | High |
| Design Flexibility | High | Moderate |
| Expansion | Easy | Difficult |
| Maintenance | Low | High |
| Earthquake Resistance | Better | Moderate |
| Cost Efficiency | High | Moderate |
| Sustainability | Excellent | Moderate |
Construction Process of a PEB Building
A typical PEB project follows these steps:
Step 1: Requirement Analysis
Project requirements, dimensions, usage, and loading conditions are evaluated.
Step 2: Structural Design
Engineers design the building using specialized structural software.
Step 3: Factory Fabrication
Steel components are manufactured under strict quality control.
Step 4: Surface Treatment
Components are cleaned, painted, or galvanized to improve corrosion resistance.
Step 5: Transportation
Finished components are transported to the construction site.
Step 6: Erection & Installation
The structure is assembled using bolted connections and lifting equipment.
Step 7: Roofing & Finishing
Roofing sheets, wall panels, doors, windows, insulation, and accessories are installed.
Factors Affecting PEB Building Cost in India
The total project cost depends on several factors, including:
- Building dimensions
- Steel grade
- Roof and wall cladding
- Insulation requirements
- Wind zone
- Seismic zone
- Foundation design
- Crane requirements
- Mezzanine floors
- Ventilation systems
- Project location
- Customization
Obtaining a detailed engineering assessment and quotation ensures accurate budgeting for your project.
Why Industries are Choosing PEB in India
India’s industrial growth, logistics expansion, and government infrastructure initiatives have significantly increased demand for PEB solutions.
Industries prefer PEB because they offer:
- Faster project completion
- Reduced operational downtime
- Lower lifecycle costs
- Long service life
- Modern aesthetics
- Easy maintenance
- Scalable designs for future expansion
These benefits make PEB structures an ideal choice for businesses looking to optimize both construction time and investment.
Tips for Choosing the Right PEB Manufacturer
Before selecting a PEB company, consider:
- Industry experience
- Engineering expertise
- Quality certifications
- In-house fabrication capabilities
- Project portfolio
- Material quality
- Installation support
- After-sales service
- Delivery timelines
- Warranty and maintenance assistance
Choosing a reliable manufacturer ensures better project execution, safety, and long-term performance.
Frequently Asked Questions (FAQs)
1. What is the lifespan of a PEB building?
A well-designed and properly maintained PEB building can last 40–50 years or more.
2. Are PEB buildings earthquake resistant?
Yes. They are engineered to comply with applicable seismic and wind load standards, making them suitable for many regions across India.
3. Can PEB buildings be expanded later?
Yes. One of the key advantages of PEB structures is the ease of future expansion with minimal disruption.
4. Which industries use PEB buildings?
Manufacturing, logistics, warehousing, agriculture, healthcare, aviation, retail, infrastructure, and commercial sectors widely use PEB systems.
5. Is PEB construction suitable for warehouses?
Yes. Warehouses are among the most common applications of Pre-Engineered Buildings due to their large clear spans, quick construction, and cost efficiency.
Conclusion
Pre-Engineered Buildings (PEBs) have transformed the way industrial and commercial projects are built in India. Their faster construction timelines, cost efficiency, structural durability, and design flexibility make them an ideal choice for warehouses, factories, logistics hubs, commercial spaces, cold storage facilities, and many other applications.
Whether you’re planning a new industrial facility or expanding an existing one, choosing the right PEB solution can help reduce project costs, accelerate completion, and deliver long-term value.
Build with Confidence with Nakron Infra
At Nakron Infra, we specialize in designing, manufacturing, and installing high-quality Pre-Engineered Buildings tailored to your project requirements. From industrial sheds and warehouses to prefabricated buildings, PUF panel solutions, and modular infrastructure, our experienced team delivers reliable, durable, and cost-effective construction solutions across India.
If you’re looking for a trusted PEB manufacturer for your next project, contact Nakron Infra today. Our experts are ready to understand your requirements, provide professional guidance, and deliver customized solutions that meet your timeline and budget.
Ready to build smarter? Get in touch with Nakron Infra today for a free consultation and project estimate.


