
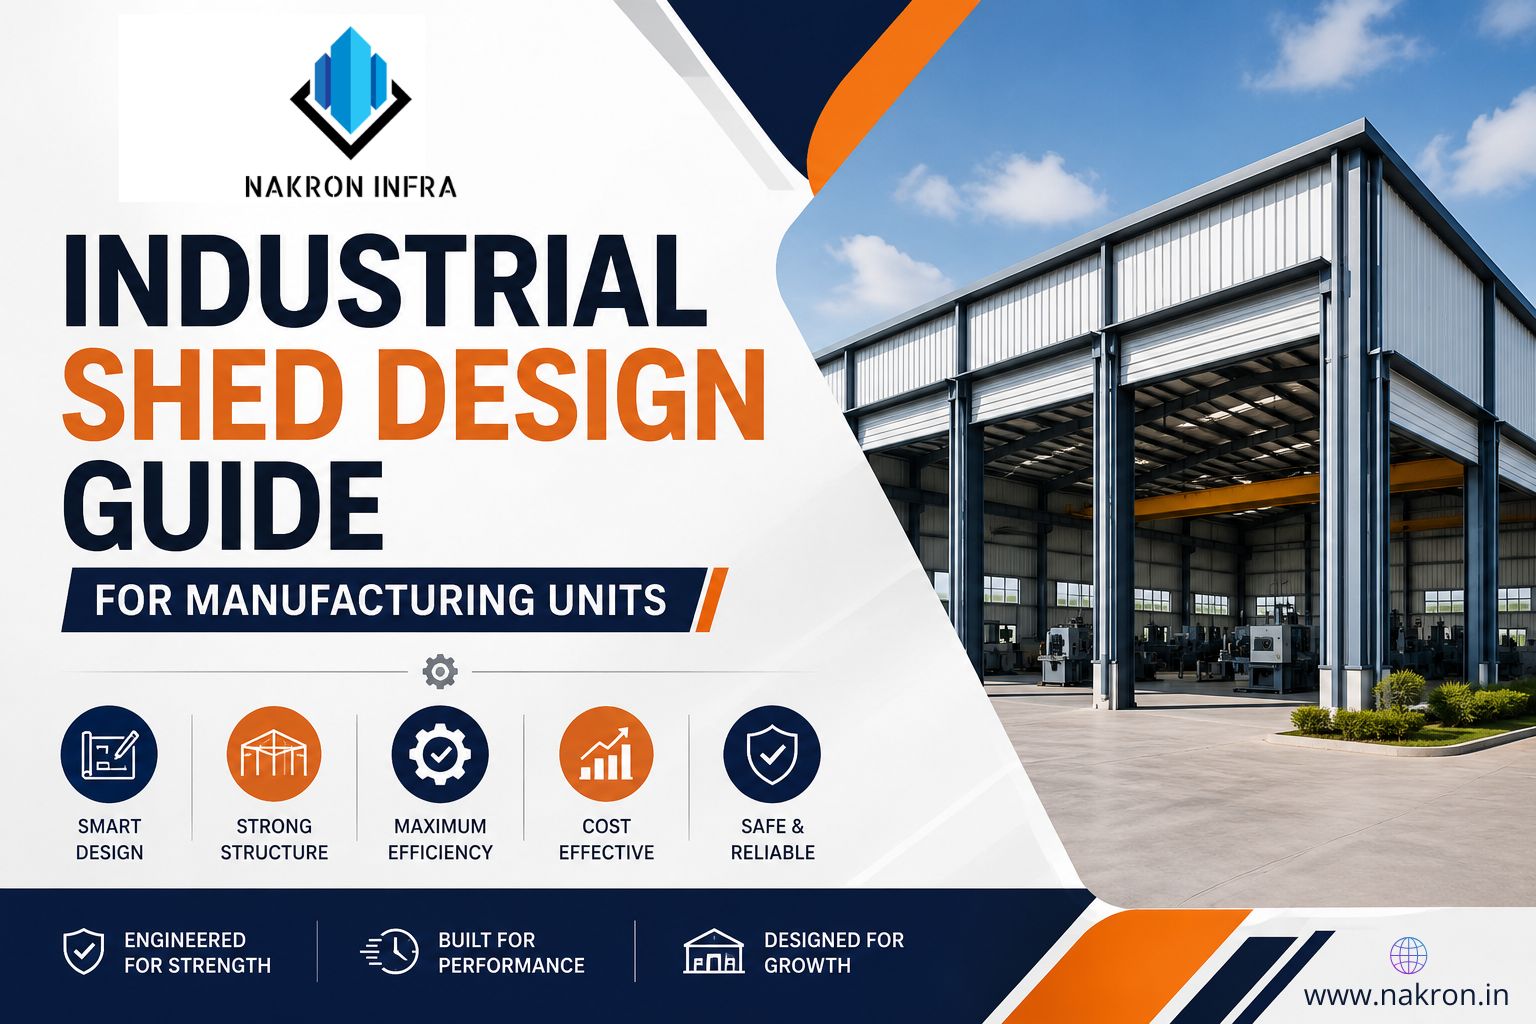
A well-designed industrial shed is more than just a building—it is the foundation of a productive manufacturing facility. The right shed design improves operational efficiency, enhances worker safety, accommodates future expansion, and optimizes production workflows.
Whether you’re planning a new manufacturing plant or expanding an existing unit, investing in a thoughtfully designed industrial shed can significantly improve your business operations.
In this blog, will get everything you need to know about industrial shed design, including key considerations, structural components, design tips, and the benefits of choosing a modern Pre-Engineered Building (PEB) solution.
What is an Industrial Shed?
An industrial shed is a large, purpose-built structure designed to house manufacturing operations, machinery, storage, assembly lines, and other industrial activities.
Modern industrial sheds are commonly constructed using Pre-Engineered Building (PEB) technology, which offers faster construction, cost efficiency, and long-term durability compared to traditional construction methods.
Industrial sheds are widely used in:
- Manufacturing plants
- Engineering workshops
- Automobile industries
- Textile factories
- Food processing units
- Pharmaceutical facilities
- Logistics hubs
- Warehouses
Why Proper Industrial Shed Design Matters
A well-planned industrial shed provides several long-term benefits, including:
- Better production efficiency
- Improved material movement
- Safer working environment
- Lower maintenance costs
- Energy-efficient operations
- Future expansion flexibility
- Increased operational productivity
Proper design also helps businesses reduce downtime and improve overall workflow.
Key Factors to Consider in Industrial Shed Design
1. Purpose of the Manufacturing Unit
The first step in designing an industrial shed is understanding its intended use.
Consider factors such as:
- Type of manufacturing process
- Machinery layout
- Storage requirements
- Raw material handling
- Finished goods movement
- Number of employees
- Utility requirements
The building design should support daily operations efficiently.
2. Location and Site Conditions
Site conditions directly influence the design of the structure.
Important considerations include:
- Soil condition
- Land availability
- Drainage system
- Wind zone
- Seismic zone
- Local climate
- Accessibility for transportation
A proper site assessment helps ensure structural stability and long-term performance.
3. Building Dimensions
The size of the industrial shed depends on production requirements.
Typical design considerations include:
- Building width
- Length
- Height
- Clear span
- Bay spacing
- Future expansion areas
Adequate dimensions allow smooth movement of machinery, workers, and materials.
4. Structural Design
A strong structural framework is essential for safety and durability.
Modern industrial sheds generally include:
- Steel columns
- Rafters
- Purlins
- Girts
- Roof trusses
- Bracing systems
Industrial PEB structures are engineered to withstand wind loads, seismic activity, and operational loads.
5. Roofing System
The roofing system should provide durability while maintaining indoor comfort.
Popular options include:
- Color-coated steel roofing
- PUF insulated roof panels
- Sandwich panels
- Galvanized roofing sheets
Insulated roofing helps reduce heat transfer and improve energy efficiency.
6. Wall Cladding
Wall systems protect the building from external weather conditions while improving aesthetics.
Common wall options include:
- Steel cladding
- PUF wall panels
- Sandwich panels
- Metal wall sheets
Insulated walls improve temperature control inside manufacturing units.
7. Ventilation and Natural Lighting
Good ventilation improves employee comfort and supports efficient production.
Consider including:
- Ridge ventilators
- Turbo ventilators
- Louvers
- Skylights
- Roof monitors
- Exhaust systems
Natural lighting also reduces daytime electricity consumption.
8. Flooring
Industrial flooring should be designed according to operational requirements.
Factors include:
- Machine load capacity
- Forklift movement
- Wear resistance
- Chemical resistance
- Easy maintenance
A properly designed floor increases durability and workplace safety.
9. Crane Provision
Many manufacturing industries require overhead cranes for material handling.
During the design stage, consider:
- Crane capacity
- Crane runway beams
- Hook height
- Operational clearance
- Future crane expansion
Proper planning avoids costly structural modifications later.
10. Fire Safety
Industrial buildings should incorporate appropriate fire safety measures.
These may include:
- Fire exits
- Emergency access routes
- Fire-resistant materials where required
- Smoke ventilation
- Fire detection systems
- Compliance with applicable safety regulations
Safety planning helps protect employees, equipment, and operations.
Advantages of PEB Industrial Sheds
Pre-Engineered Buildings have become the preferred choice for manufacturing facilities because they offer:
Faster Construction
Factory-fabricated components reduce construction time significantly.
Cost Efficiency
Optimized steel usage and faster installation lower overall project costs.
High Structural Strength
Engineered steel structures provide excellent durability and stability.
Easy Expansion
Future production growth can be accommodated with minimal disruption.
Low Maintenance
Quality materials and protective coatings reduce maintenance requirements.
Energy Efficiency
Insulated roof and wall panels improve thermal performance and reduce energy consumption.
Best Practices for Industrial Shed Design
To maximize efficiency, consider these design recommendations:
- Plan workflow before finalizing the layout.
- Allow sufficient space for machinery and future expansion.
- Maximize natural light and ventilation.
- Use insulated roofing and wall panels where needed.
- Design wide access points for vehicles and equipment.
- Ensure efficient drainage around the building.
- Incorporate safety features from the beginning.
- Choose durable, corrosion-resistant materials.
These practices help create a productive and sustainable manufacturing environment.
Common Applications of Industrial Sheds
Industrial sheds are suitable for various industries, including:
Manufacturing
- Engineering units
- Automotive plants
- Machinery production
- Textile manufacturing
Food Processing
- Packaging units
- Food production
- Cold storage facilities
Warehousing
- Distribution centres
- Inventory storage
- Logistics hubs
Pharmaceutical
- Manufacturing plants
- Clean room facilities
- Storage warehouses
Frequently Asked Questions (FAQs)
1. What is the best material for an industrial shed?
Steel is widely preferred because it offers excellent strength, durability, faster construction, and easier future expansion.
2. Why are PEB industrial sheds popular?
PEB sheds reduce construction time, improve quality, lower maintenance costs, and provide greater design flexibility.
3. Can industrial sheds be expanded later?
Yes. One of the biggest advantages of steel PEB sheds is the ability to expand the structure as business requirements grow.
4. How long does an industrial shed last?
With quality materials, professional engineering, and regular maintenance, industrial sheds can provide reliable service for several decades.
Conclusion
A well-designed industrial shed is a valuable investment that directly impacts manufacturing efficiency, operational safety, and long-term business growth. By carefully planning the layout, structural design, ventilation, insulation, and future expansion, businesses can create facilities that support productivity while minimizing operational costs.
Modern PEB technology has made industrial shed construction faster, stronger, and more economical than ever before, making it the preferred choice for manufacturing units across India.
Build High-Performance Industrial Sheds with Nakron Infra
At Nakron Infra, we specialize in designing, manufacturing, and installing customized industrial sheds that meet the unique requirements of manufacturing, warehousing, logistics, and commercial industries. Our expertise in Pre-Engineered Buildings (PEBs), prefabricated structures, PUF panel systems, and steel construction enables us to deliver durable, cost-effective, and future-ready infrastructure solutions.
From initial design and engineering to fabrication and on-site installation, our experienced team ensures every project is completed with precision, quality, and timely delivery.
Planning a manufacturing facility or industrial expansion? Contact Nakron Infra today for a free consultation and let us help you build an industrial shed designed for performance, efficiency, and long-term success.


